• Home
  • About us
  • Plan Details & Pricing
  • Stock Plans
  • Contact

The Highland

Project Details

_____________________________________________________________
Description: Colonial w/ 2 Car Garage 3 Bedroom, 2-1/2 Bath, Kitchen, Pantry, Eating Area, Dining Room, Living Room, Covered Porch & Deck. Approximate Living Area: 2,403 s.f. (Not Including Garage, Porch or Deck)
VIEW VIRTUAL 3D WALK-THRU
Main Floor (1,227 s.f.)
Second Floor (1,176 s.f.)
Front Elevation
Right Elevation
Rear Elevation
Left Elevation

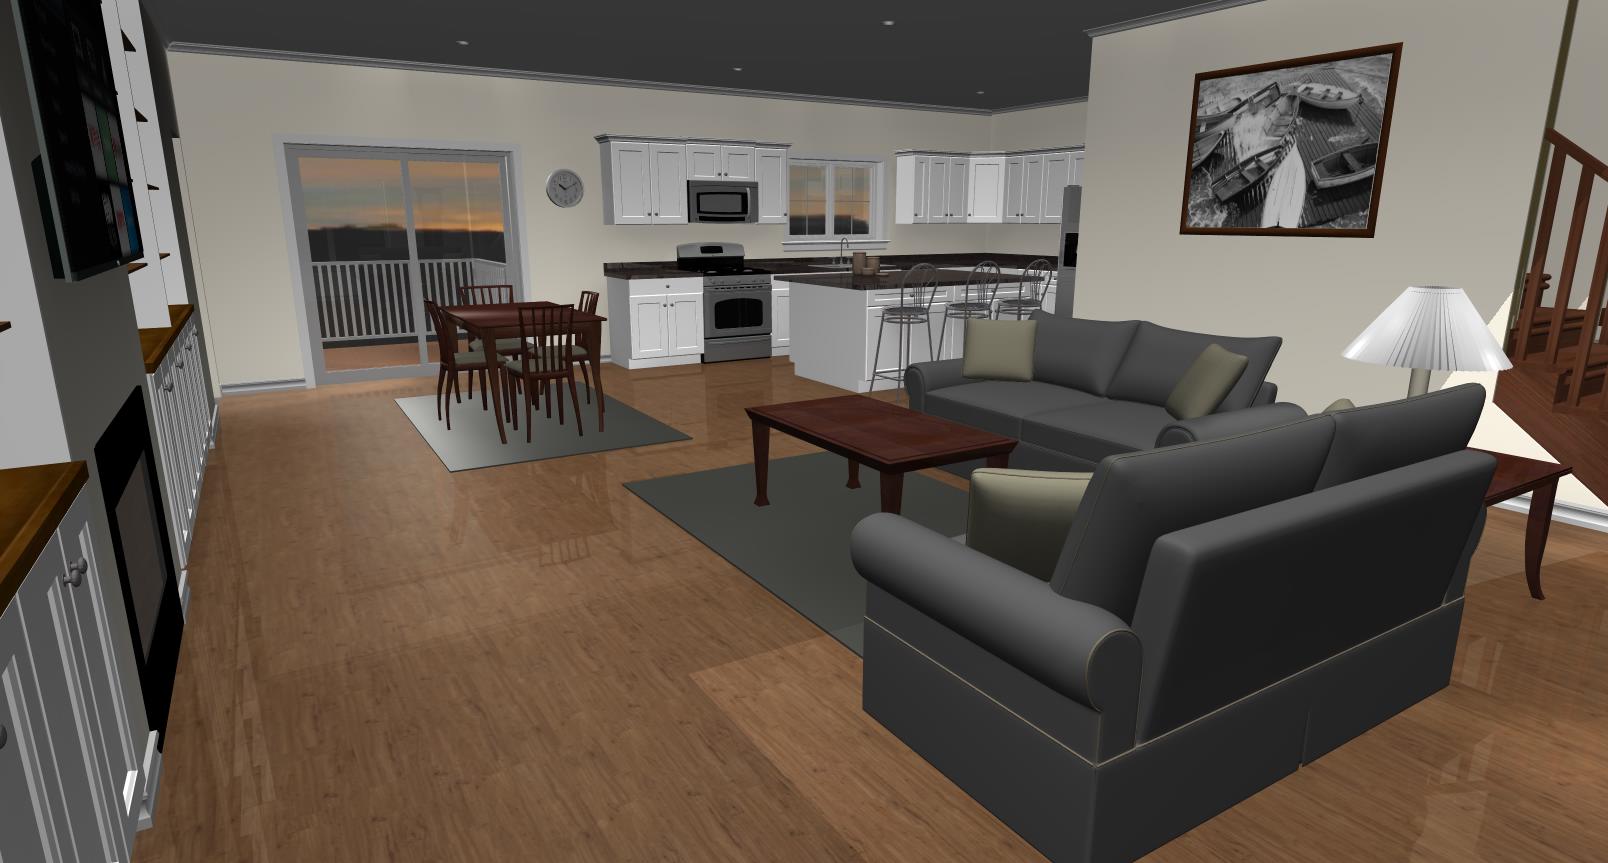
Interior Rendering
Interior Rendering
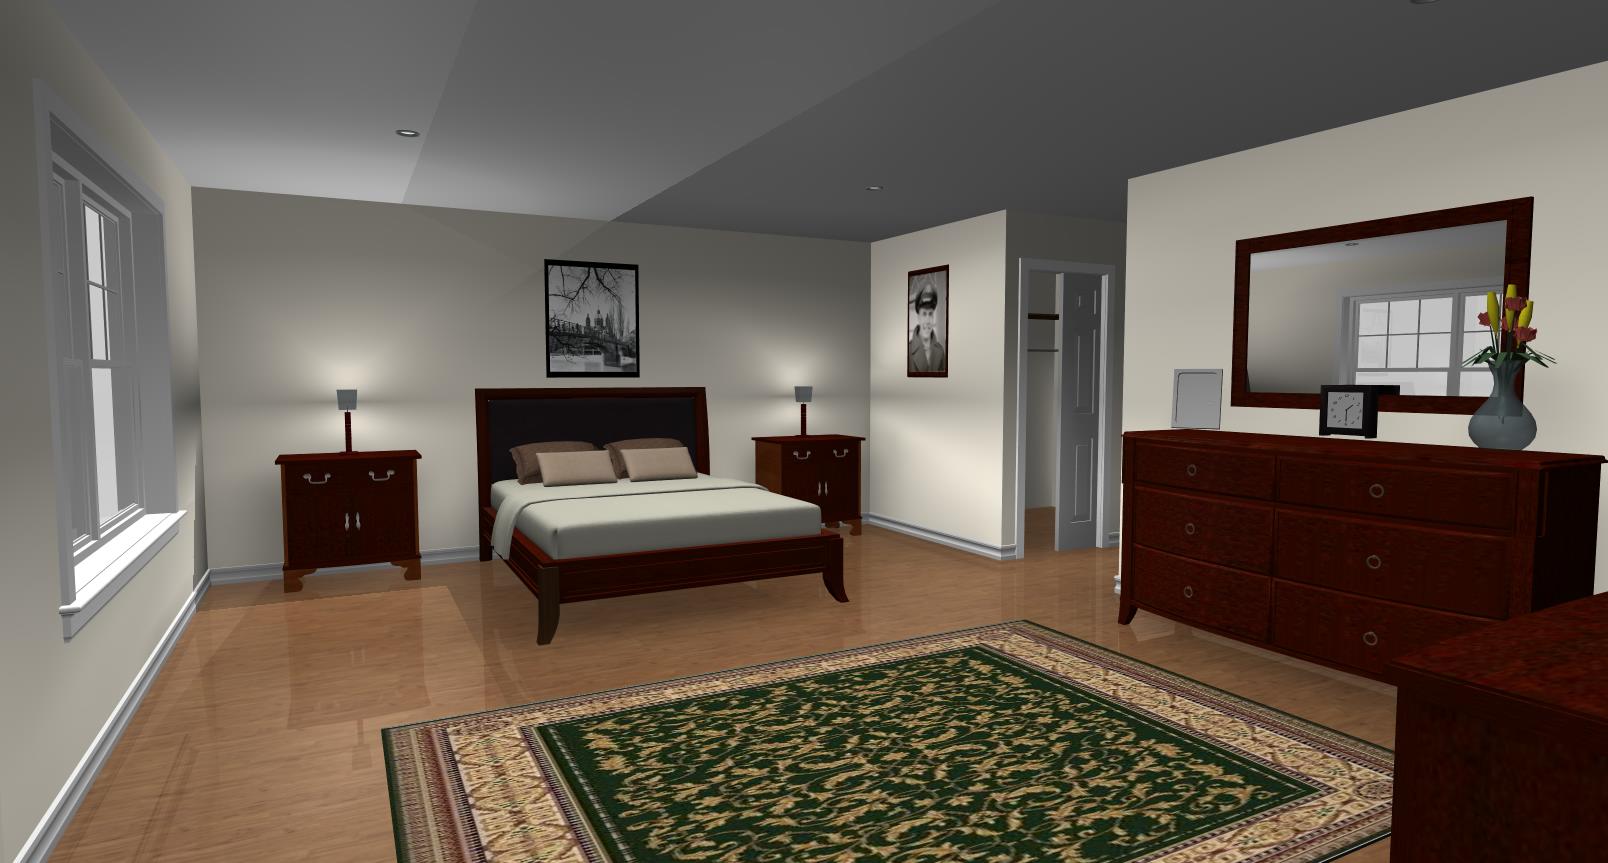
Interior Rendering
CONTACT INFO
508-294-3612
contact@packertdesign.com
ADDRESS
266 Park StreetNorth Attleboro, MA 02760, USA
FOLLOW US
Copyright © 2022 Network Solutions, LLC. All rights reserved.

We use cookies to enable essential functionality on our website and analyze website traffic. For more information, read our Cookies and Privacy Policy.

Your Cookie Settings

We use cookies to enable essential functionality on our website and analyze website traffic. For more information, read our our Cookies and Privacy Policy below.

Cookie Categories
Essential

These cookies are strictly necessary to provide you with services available through our websites.

Analytics

These cookies collect information that is used in aggregate and in an anonymized form to help us understand how our website is being used and how effectively our site is performing.